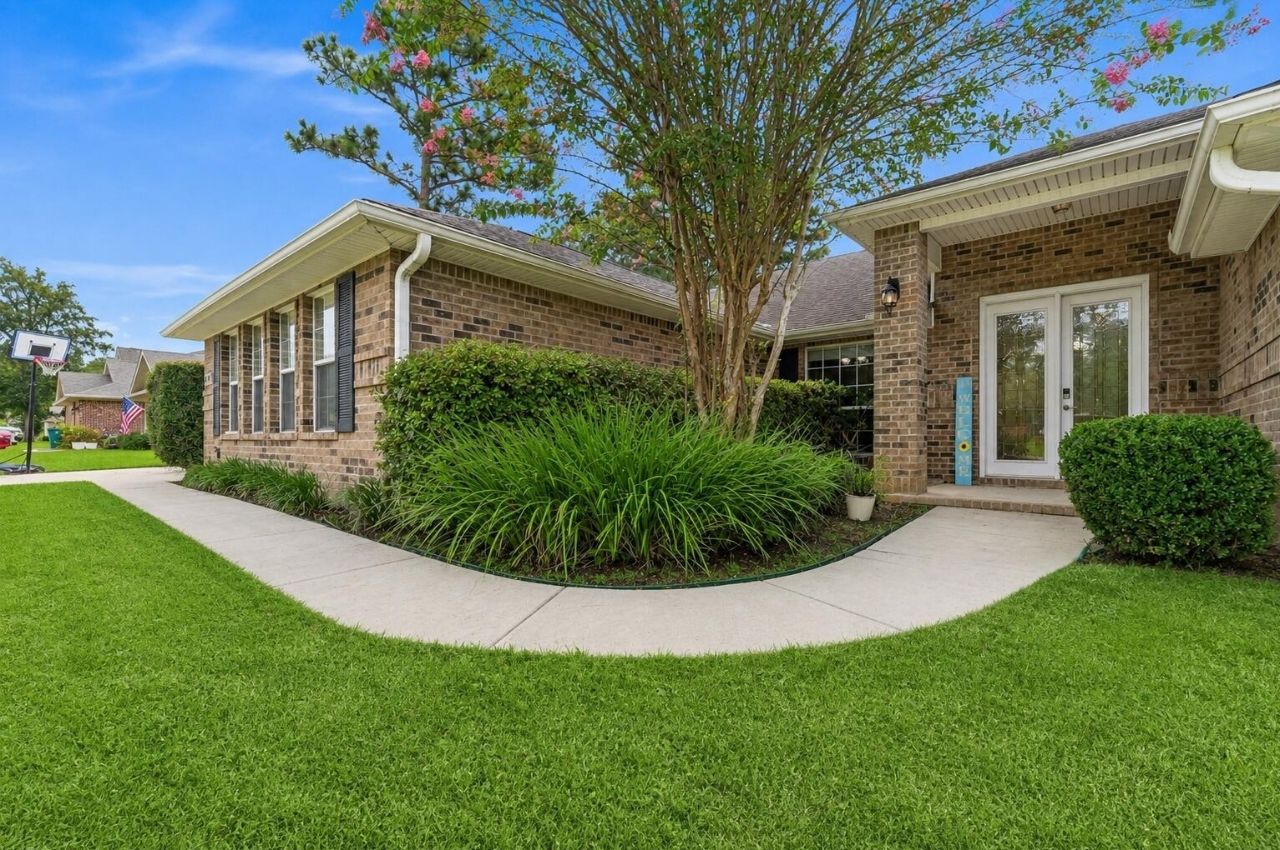
This week, we’re heading back to Crestview with five homes that show just how much space your money can buy in the north end of Okaloosa County.
- All five are priced under $500,000, but the real story is the amount of room they offer. These listings range from four to five bedrooms, with some topping 3,000 square feet and others sitting on lots approaching or exceeding half an acre. That extra space carries outside, too, with fenced backyards, covered patios, fire pits and room for boats, recreational equipment or even a future pool.
For the locals, or soon-to-be locals, looking for a home that can handle a growing family, guests, working from home or simply the need for more breathing room, this week’s Hot Listings offer plenty to explore.
6001 Fiori Drive, Crestview, FL 32539

Price: $499,990
What’s to Love: If space is at the top of your list, this one gives you plenty of it without sending everyone to separate floors. All five bedrooms, three bathrooms, an office and the main living spaces are packed into a single-story layout with more than 3,100 square feet. But the real draw may be outside: the 0.66-acre corner lot gives you a huge fenced backyard with room for a future pool, while gated side access gives you a place to bring the boat or other recreational toys home.
Notable Features: Five bedrooms, three bathrooms, 3,186 square feet, built in 2021, 0.66-acre corner lot, single-story floor plan, split bedroom layout, flex space, formal dining room, luxury vinyl plank flooring, tray ceilings, crown molding, granite countertops, stainless steel appliances, walk-in pantry with wood shelves, kitchen island, recessed lighting, closet storage shelves, covered back patio, fenced backyard, gated side access, boat and recreational equipment parking, two-car attached garage, double-pane windows, septic tank.
2421 Dakota Way, Crestview, FL 32536

Price: $474,850
What’s to Love: There’s a lot of house here for under $475,000, but the potential 3.99% assumable VA loan is what really makes this one stand out. You’re getting nearly 3,000 square feet, five bedrooms, plus a half-acre lot that gives you some breathing room outside. The backyard fire pit is already set up for evenings outside, and the quiet Hillwood Estates location keeps you away from through traffic while still being about 10 minutes from shopping and restaurants.
Notable Features: Five bedrooms, three bathrooms, 2,971 square feet, built in 2022, 0.51-acre lot, assumable VA loan at 3.99% subject to lender and servicer approval, single-story floor plan, formal dining room, split bedroom layout, new interior paint, new carpet with premium padding, LVP flooring in main living areas, tray ceilings, granite countertops, custom tile backsplash, kitchen island with bar seating, stainless steel appliances, walk-in pantry, primary suite with custom closet system, double granite vanity, garden tub, 5-foot walk-in shower, covered back patio, custom fire pit, hardie board siding, gutters, hurricane shutters, Smart Home Connect System, video doorbell, keyless entry, automated porch lighting, two-car attached garage, septic tank.
6034 W Dogwood Drive, Crestview, FL 32536

Price: $449,900
What’s to Love: This one has some personality. The kitchen and dining area go beyond the standard open floor plan, with an entire wall of added cabinetry, a beverage fridge and floating shelves that give you extra storage and a great setup when friends are over. Outside, the covered porch and fire pit area with bistro lighting give you another place to gather, all within a fenced backyard on nearly half an acre. And for EV owners, having a Level 2 charger already installed in the garage is a nice bonus.
Notable Features: Four bedrooms, two bathrooms, 2,285 square feet, built in 2020, 0.42-acre lot, single-story floor plan, split bedroom layout, brick exterior, tray ceilings, crown molding, laminate and tile flooring, kitchen island, tile backsplash, wall oven and microwave, new countertop stove, tall kitchen cabinetry, upgraded lighting, dining area with added cabinetry, built-in cabinet lighting, granite countertop, floating shelves, beverage refrigerator, shiplap accent wall, primary bathroom with freestanding soaker tub, oversized tiled shower and dual vanities, fenced backyard, covered back porch, fire pit area with bistro lighting, sprinkler system, Level 2 EV charger, attic decking for storage, two-car garage, four driveway spaces, septic tank.
656 Territory Lane, Crestview, FL 32536

Price: $434,900
What’s to Love: More than 3,000 square feet for under $435,000 is going to get your attention, especially when the layout gives you more than just four bedrooms. There’s a formal dining room, a bonus room that can change with your needs, and a large main living room with tall ceilings and a fireplace. The big-ticket updates are another plus here, with a new HVAC installed in 2026, a 2024 water heater and a roof in 2021.
Notable Features: Four bedrooms, three bathrooms, 3,046 square feet, built in 2005, 0.27-acre lot, formal dining room, bonus room, fireplace, fresh interior paint, updated lighting, new carpet, refinished concrete flooring, kitchen island, decorative concrete countertops, stainless steel appliances, primary suite with private bathroom, fenced backyard, mature shade trees, open deck, sprinkler system, two-car attached garage, HVAC installed in 2026, water heater installed in 2024, roof installed in 2021, double-pane windows, public water, public sewer.
5925 Wind Trace Road, Crestview, FL 32536

Price: $410,865
What’s to Love: The floor plan is what makes this one interesting. Instead of four bedrooms simply lining the same hallway, the home is divided into three separate bedroom wings—including a secluded primary wing and another that works especially well for an in-law setup or older child. Add two living rooms, two dining areas and two pantries, and there are plenty of ways for a larger household to spread out. The backyard has just as much going on, with a covered lanai, fire pit, gardening space and two storage buildings.
Notable Features: Four bedrooms, three bathrooms, 2,638 square feet, built in 2007, 0.34-acre lot, single-story floor plan, two living rooms, two dining areas, two pantries, walk-in closets in all bedrooms, new carpet, porcelain tile flooring, crown molding, raised ceilings, granite kitchen countertops, staggered maple cabinetry, pot drawers, under-cabinet lighting, primary bedroom with lounge area, two primary walk-in closets, primary bathroom with marble jetted tub, marble walk-in shower, double vanity and makeup alcove, exterior bathroom access for future pool, covered lanai, privacy-fenced backyard with two gates, two storage buildings, fire pit area, gardening area, new septic drain field, expanded driveway, six driveway spaces, oversized two-car attached garage, gutters, double-pane windows, public water, septic tank.
All information provided is based on public real estate listings available at the time of publication. Prices, property details, availability may change without notice. Readers should confirm all details directly with the listing agent.